Assisted Living
Floor Plans
Four thoughtfully designed layouts — from private studios to companion suites — each offering the comforts of home with the support of our compassionate team always close at hand.

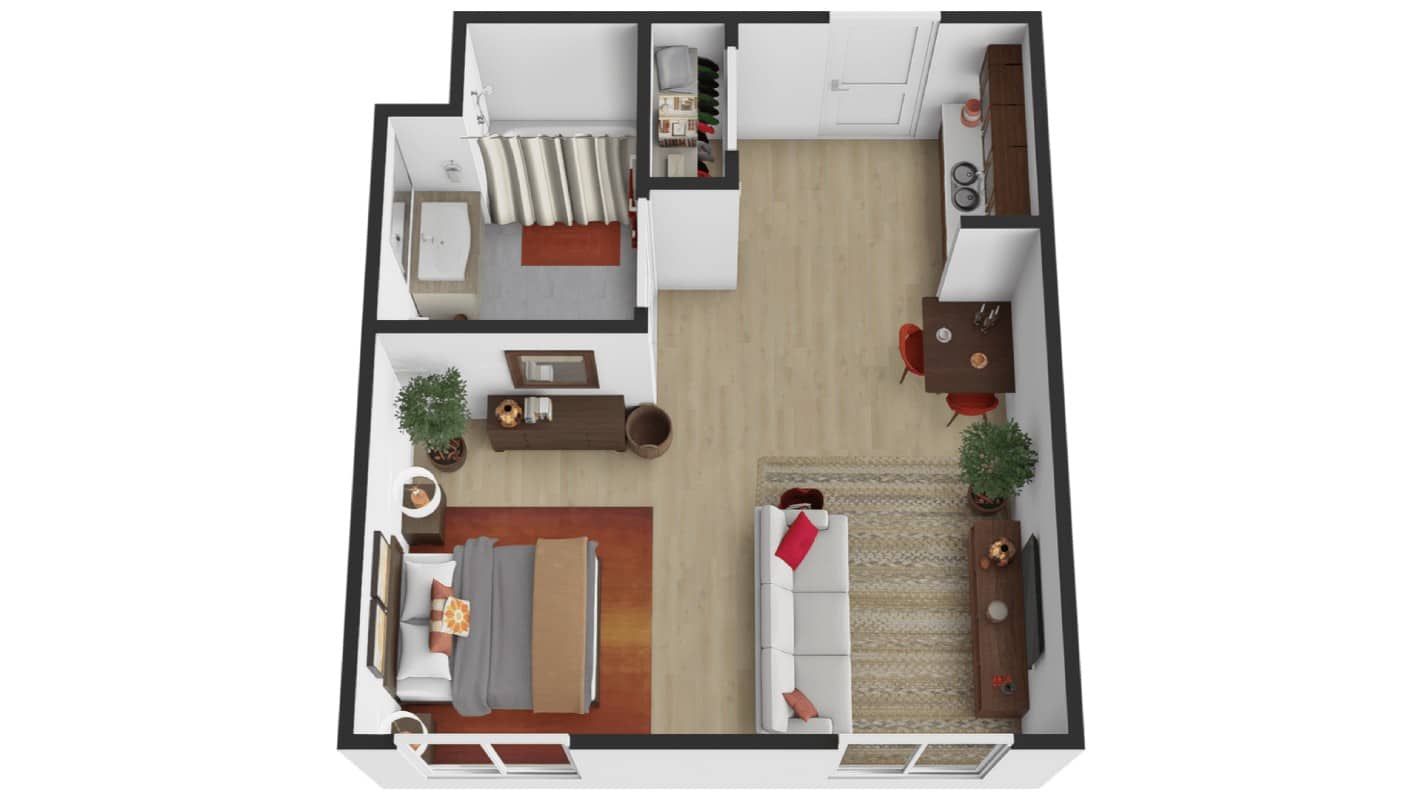
The Waterford
A well-appointed studio layout with an open living and dining area, kitchen along one wall, a spacious walk-in closet, and a full bath — thoughtfully designed for comfort and ease.
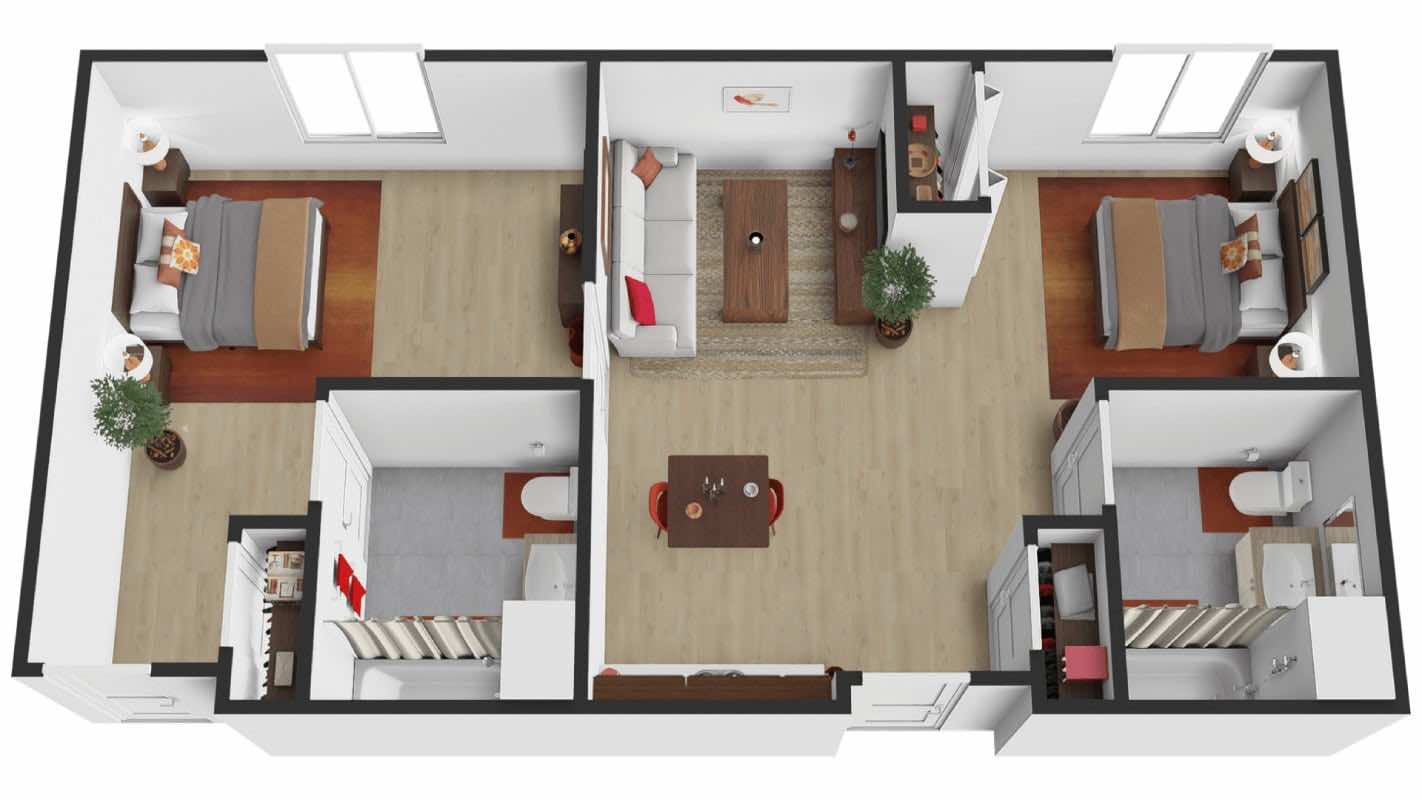
The Carlyle Suite
A two-bedroom companion suite with a shared living and dining area, two private baths, and separate bedroom spaces — ideal for couples or close friends who want to live together.
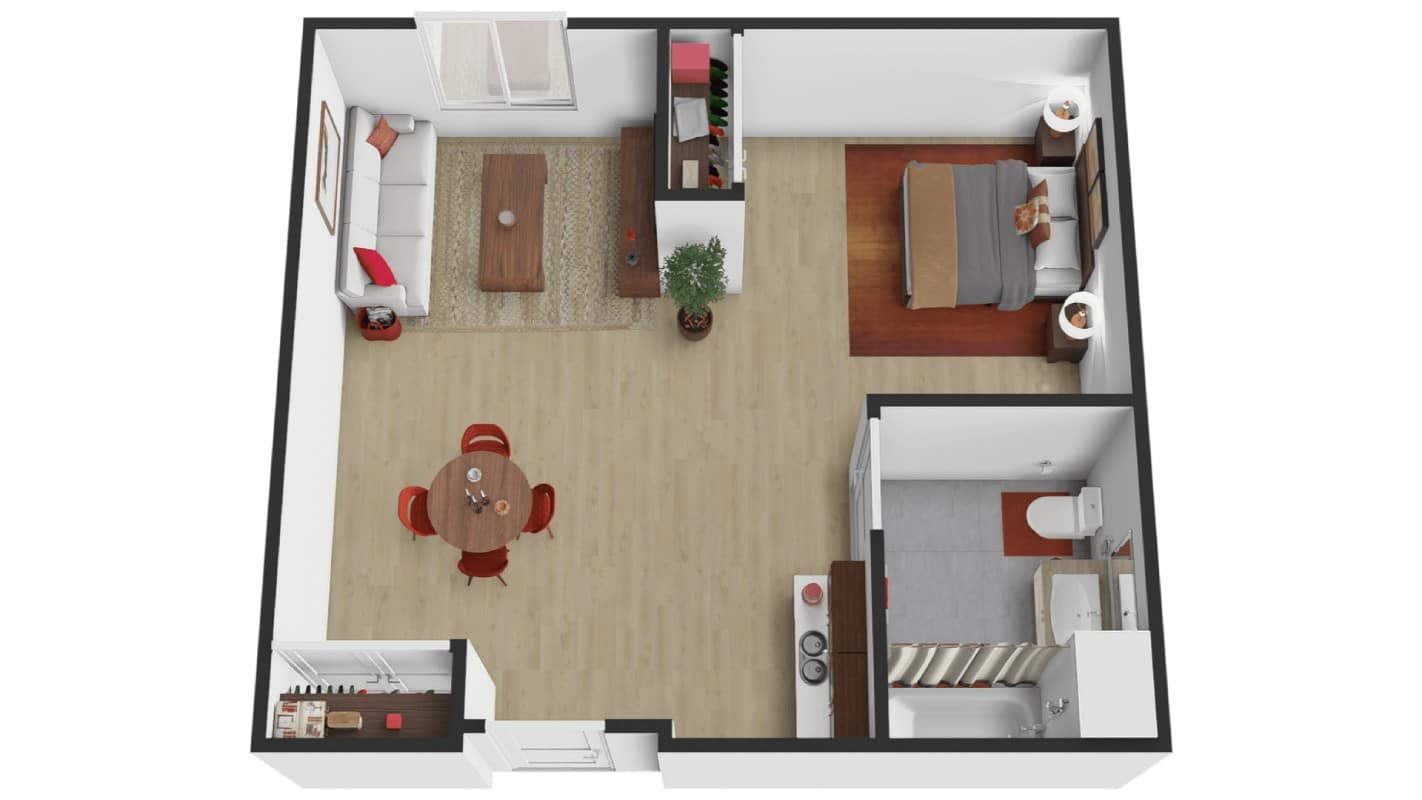
The Cambridge
A generously sized one-bedroom floor plan featuring an open-concept living and dining space, dedicated kitchen nook, full bath, and a comfortable bedroom with ample room to personalize.
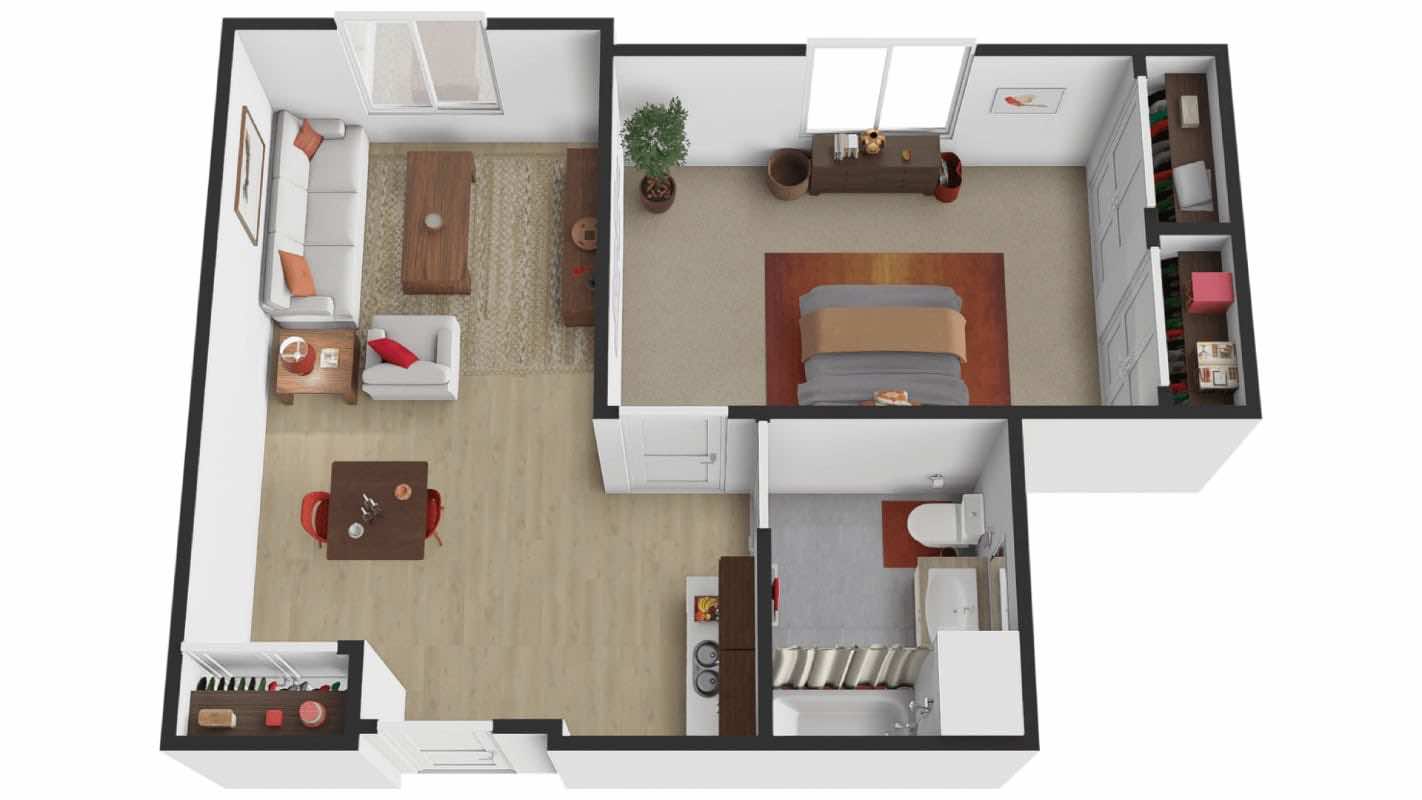
The Kingwood Duplex
A well-proportioned one-bedroom layout with distinct living and dining areas, a full bath with tub, walk-in closet, and a kitchen — offering a true sense of home within a supportive setting.