Independent Living
Floor Plans
Every Independent Living apartment at The Abbey is designed with your comfort in mind. Choose from eight spacious floor plans featuring tall ceilings, generous closets, and an abundance of natural light — along with upscale touches like granite countertops, stainless steel appliances, hardwood flooring, and full-size washers and dryers. Many residences also include private patios and extra storage, so you have everything you need to truly settle in and make it home.

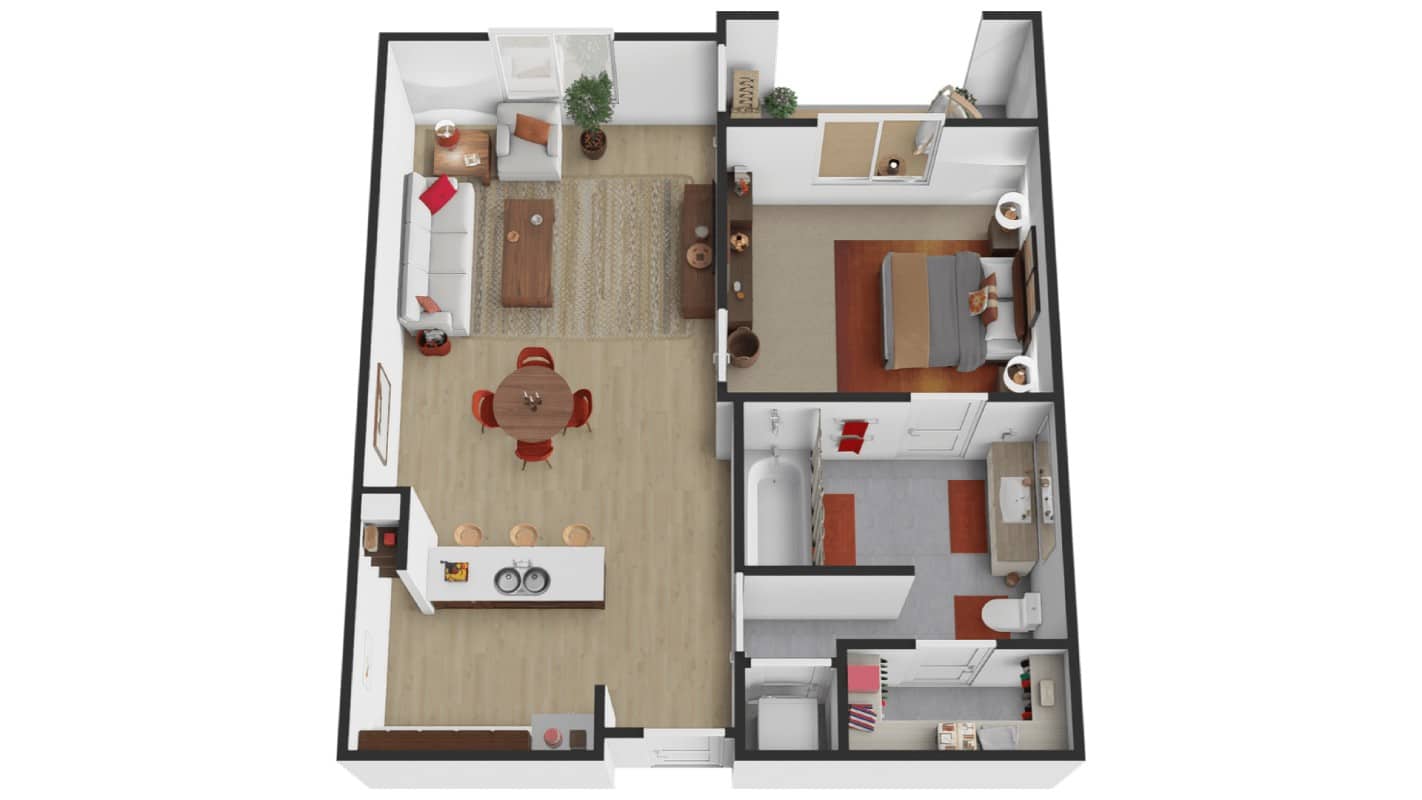
The Waverly
A well-proportioned two-bedroom, two-bath layout with an open kitchen, dining, and living area on one side and two private bedrooms on the other. Both bedrooms have their own en-suite bath, and in-unit laundry is tucked conveniently nearby.
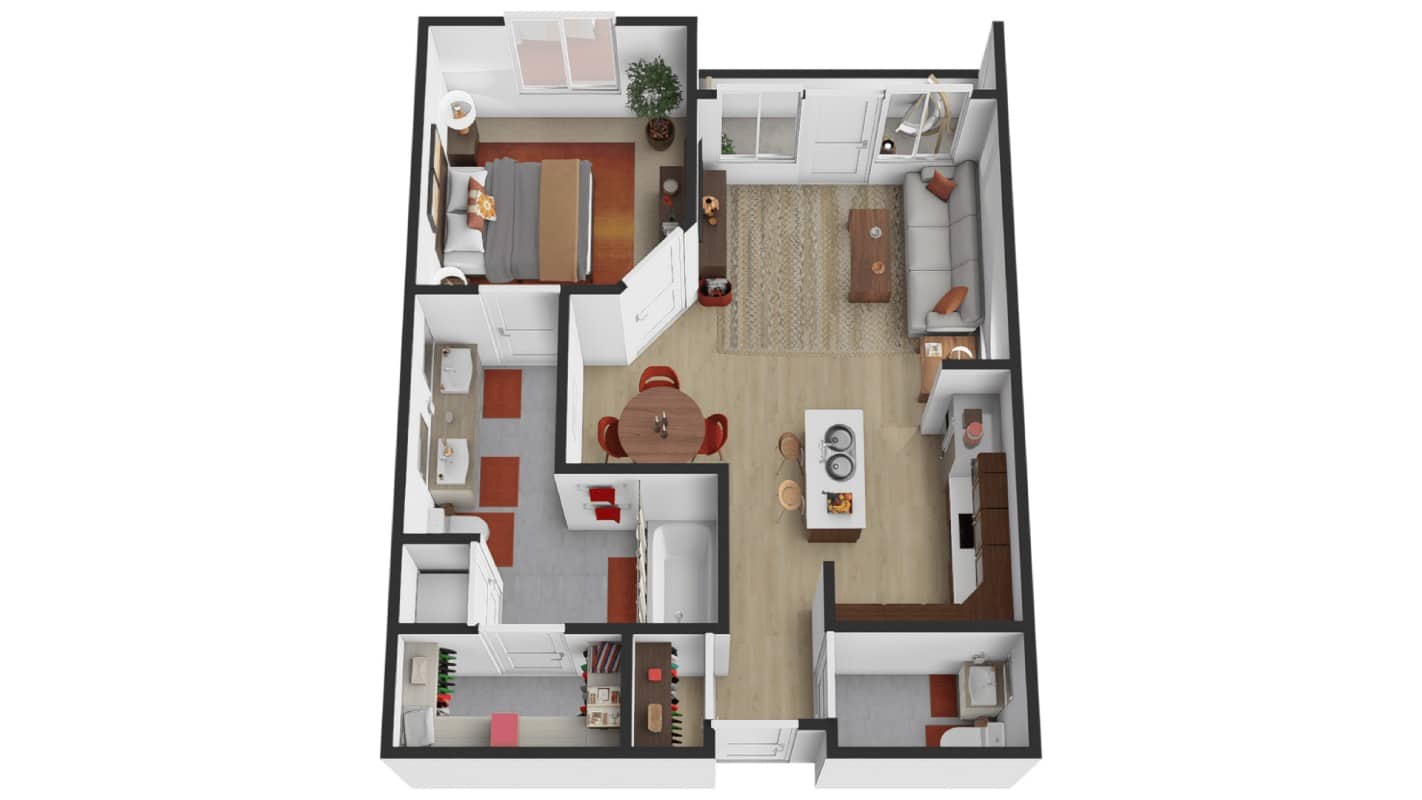
The Rochester
A spacious two-bedroom, two-bath plan arranged in a flowing L-shape. The kitchen anchors the center with dining and living areas on one side, while both bedrooms with private en-suite baths are positioned for quiet and privacy on the other.
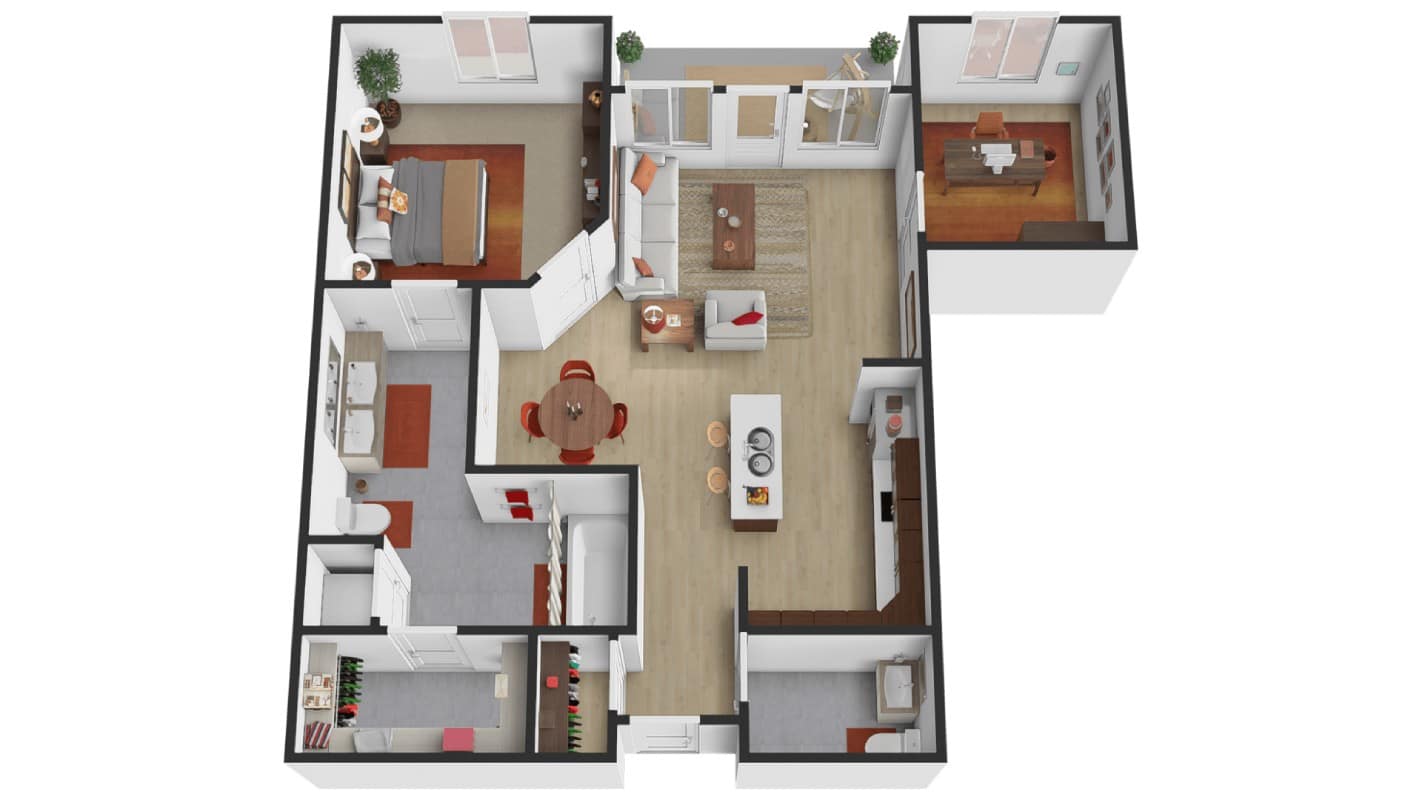
The Dover
A generously sized plan featuring a primary bedroom with en-suite bath alongside a dedicated den or study — ideal as a home office or hobby room. A wide open living, dining, and kitchen area spans the center of the apartment with in-unit laundry and ample storage throughout.
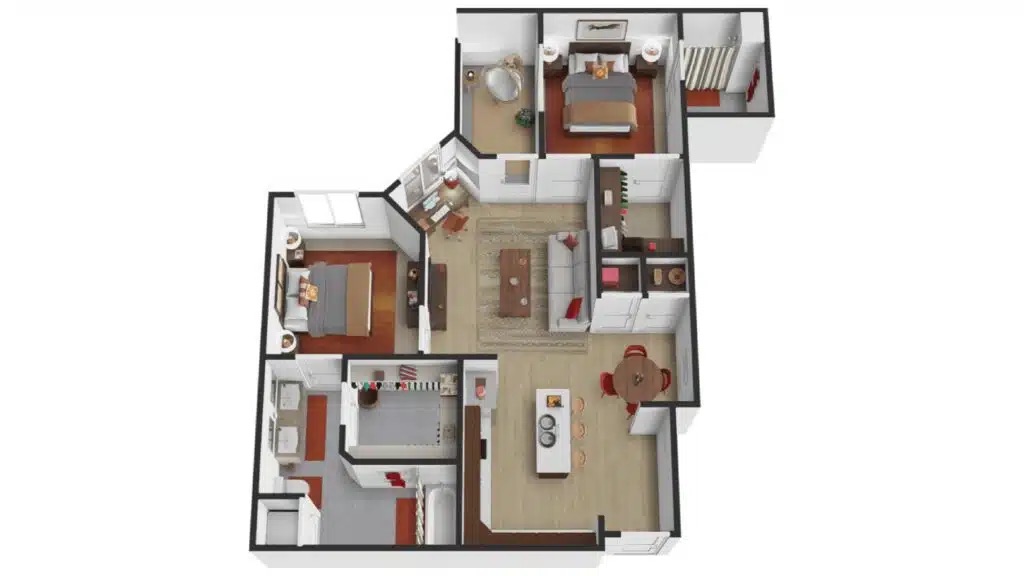
The Canterbury
Two bedrooms arranged around a bright, open living and dining center. The angular footprint creates a natural sense of separation between the sleeping and living areas, and the kitchen, washer/dryer, and main living space flow together comfortably.
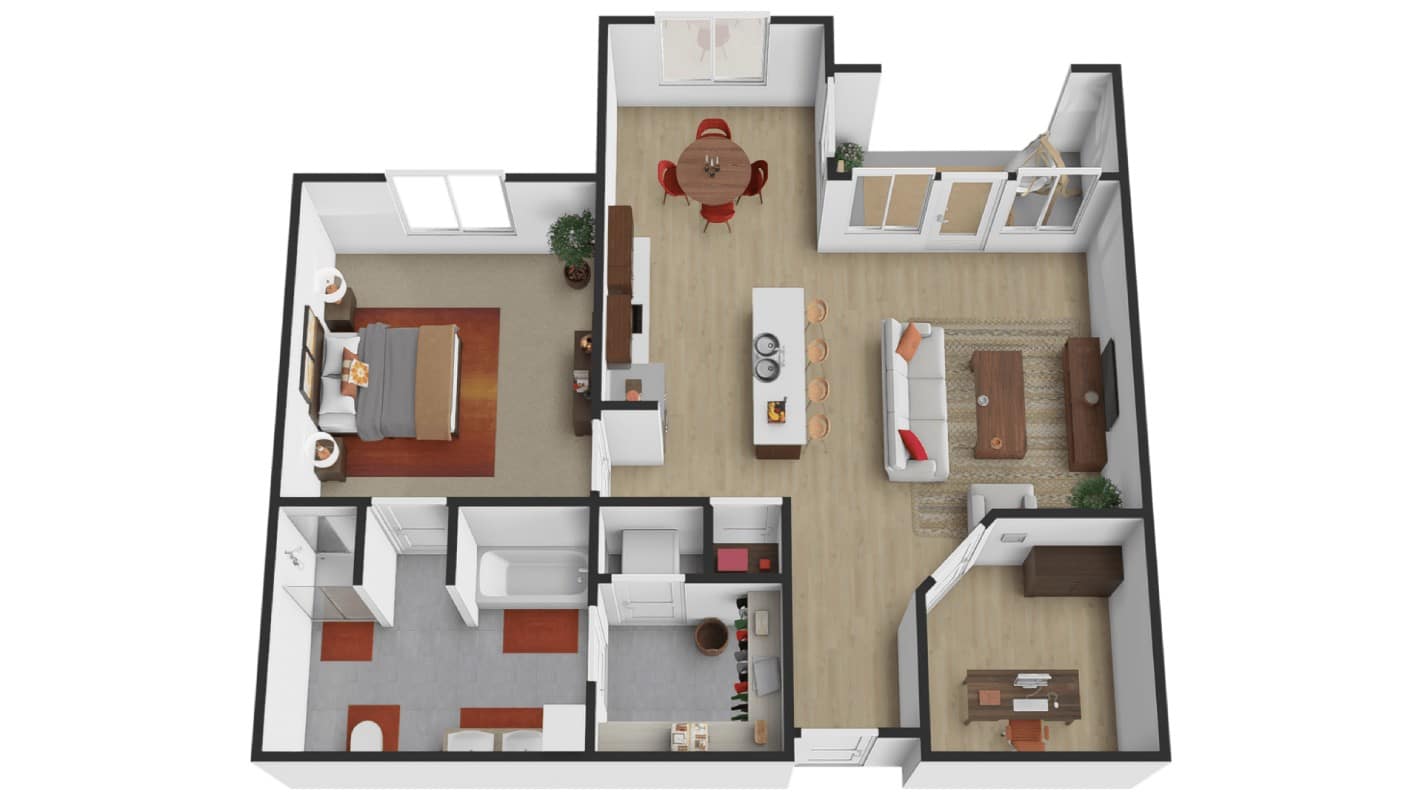
The Durham
A two-bedroom, two-bath plan built around an exceptionally wide open living space anchored by a kitchen island. A bonus sitting room or den extends off the main living area, giving residents plenty of room to spread out and entertain.
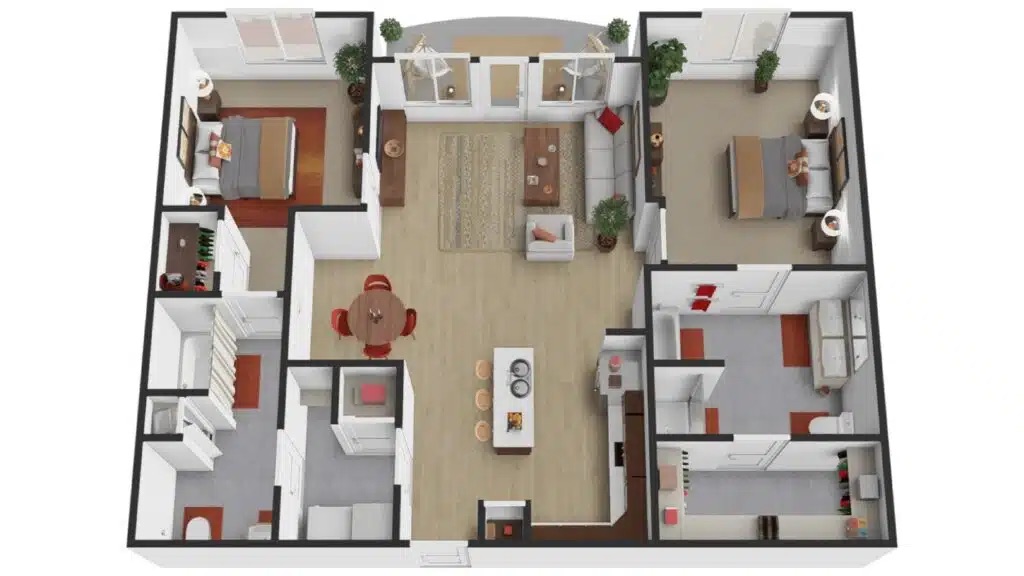
The Barrington
One of the largest layouts in the collection, with two bedrooms anchoring opposite ends of a wide, open floor plan. The generous living, dining, and kitchen area runs through the heart of the apartment, making it well suited for those who love to entertain.
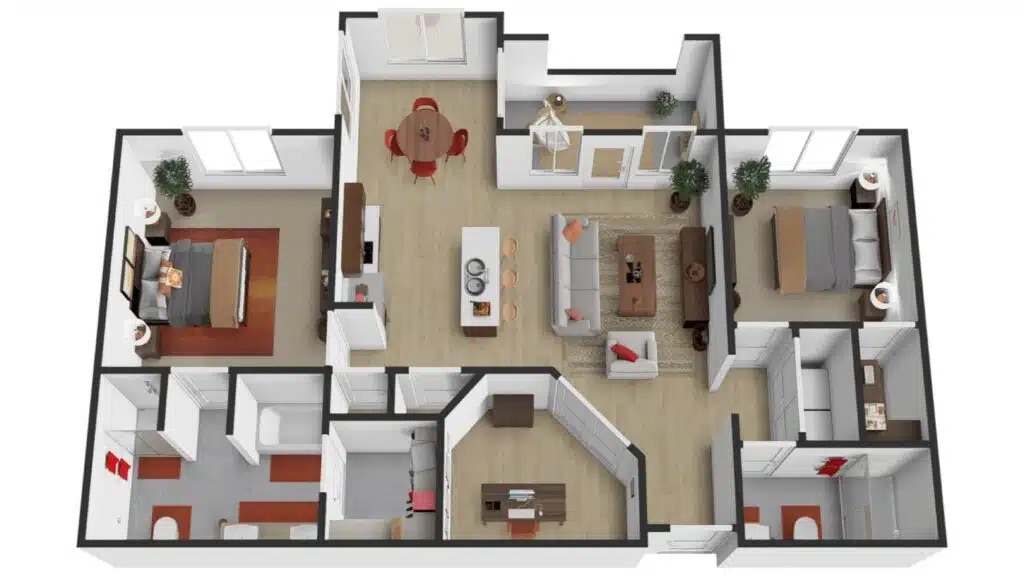
The Bristol
A spacious two-bedroom plan with a clean, open center connecting the kitchen, dining, and living areas. Both bedrooms are positioned on opposite sides of the apartment for added privacy, each with its own bath and generous closet space.
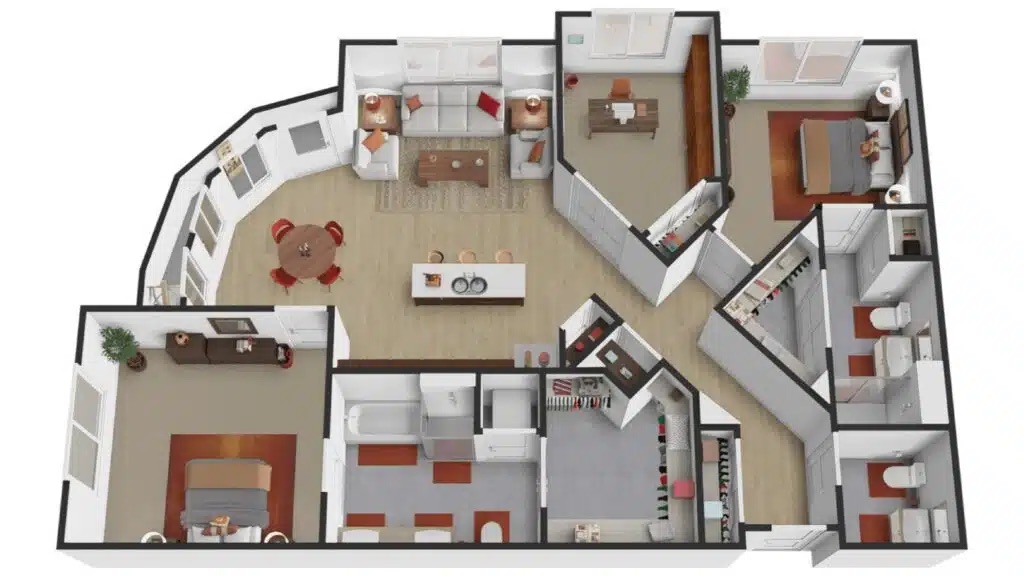
The Brentwood
A distinctive two-bedroom plan distinguished by a sweeping curved exterior wall that gives the living area a dramatic, one-of-a-kind feel. The primary bedroom features a large walk-in closet and private en-suite, while a separate den offers flexibility as a home office or hobby space.